Quick Summary
- Deck remodeling in Media PA can improve safety, traffic flow, entertaining space, and long-term outdoor enjoyment.
- Start with a structural assessment before choosing boards, railings, lighting, or built-in features.
- Material, drainage, permit, and connection details matter as much as the visible design.
- Harlan Custom Contracting is an owner-operated, licensed and insured Pennsylvania contractor serving Delaware, Chester, and Montgomery Counties.
- Request a free consultation to discuss your Media deck project.
Deck remodeling in Media PA gives homeowners an opportunity to create a safer, more useful connection between the house and yard. A thoughtful remodel can correct worn surfaces and awkward stairs while adding better circulation, comfortable gathering zones, lighting, and materials suited to everyday life in Delaware County.
Media-area properties range from older borough homes on compact lots to larger homes in surrounding communities. Their decks may have been built at different times, under different codes, and with varying levels of maintenance. Harlan Custom Contracting helps homeowners evaluate what can remain, what should change, and how the new outdoor space can complement the architecture instead of looking like an afterthought.
Deck Remodeling Media PA Starts With an Honest Assessment
Before selecting colors or railing profiles, determine whether the existing structure is a sound foundation for the project. Surface boards can hide problems at the ledger, beam, posts, footings, joists, fasteners, and stair connections. Rot, corrosion, movement, undersized framing, poor drainage, or an improperly flashed house connection can turn a cosmetic resurfacing plan into a larger repair.
A qualified contractor should inspect accessible structural components and explain the limits of what can be confirmed before demolition. The evaluation should consider whether the deck feels level and stable, how water moves away from the house, whether posts bear properly, and whether stairs and guards are secure. If the original framing is healthy and appropriately designed, it may be possible to retain part of it. If not, rebuilding the structure can provide a better long-term result than attaching premium finishes to a compromised frame.
Permit and inspection requirements depend on the municipality and the scope. Changes to size, height, structure, stairs, guards, footings, or the house connection commonly require municipal review. The project team should confirm the authority for the property address rather than relying on a general assumption about “Media.”
Plan a Deck Layout Around the Way You Live
The best deck is not necessarily the largest one. It is the one that makes movement and daily use feel natural. Start by mapping doors, windows, grade changes, mature trees, utility locations, views, neighboring properties, and the most practical route to the yard. Then define what the space needs to support.
A household that grills several nights a week may need a cooking zone near the kitchen door without placing heat or smoke too close to siding and windows. Frequent hosts may want a dining area plus a separate conversation zone. Families with children or pets may prioritize clear sightlines and a direct stair route to the lawn. A quieter household may value a smaller seating area with privacy screening and shade.
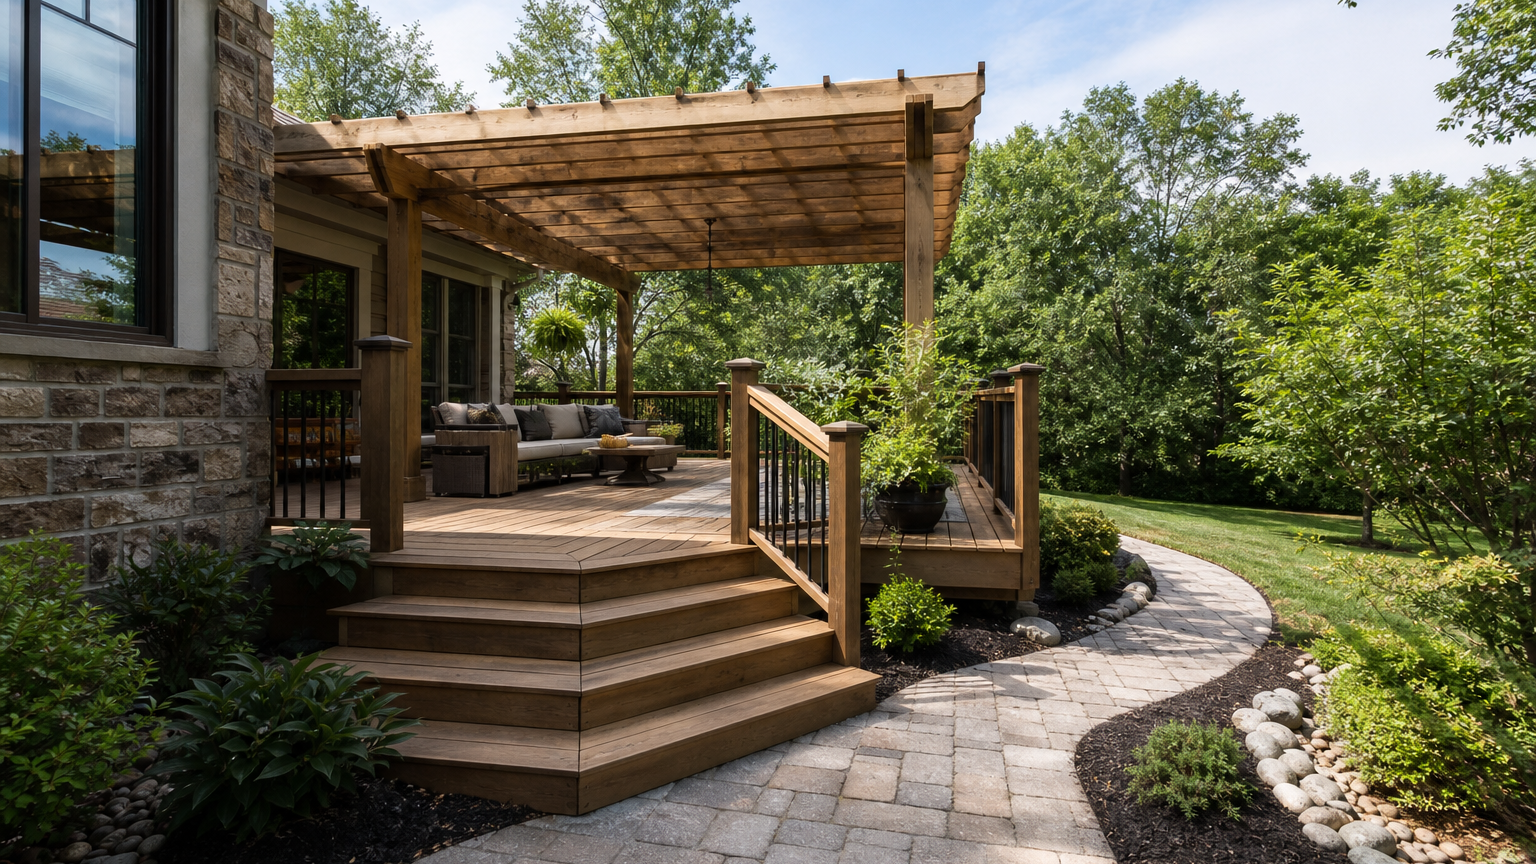
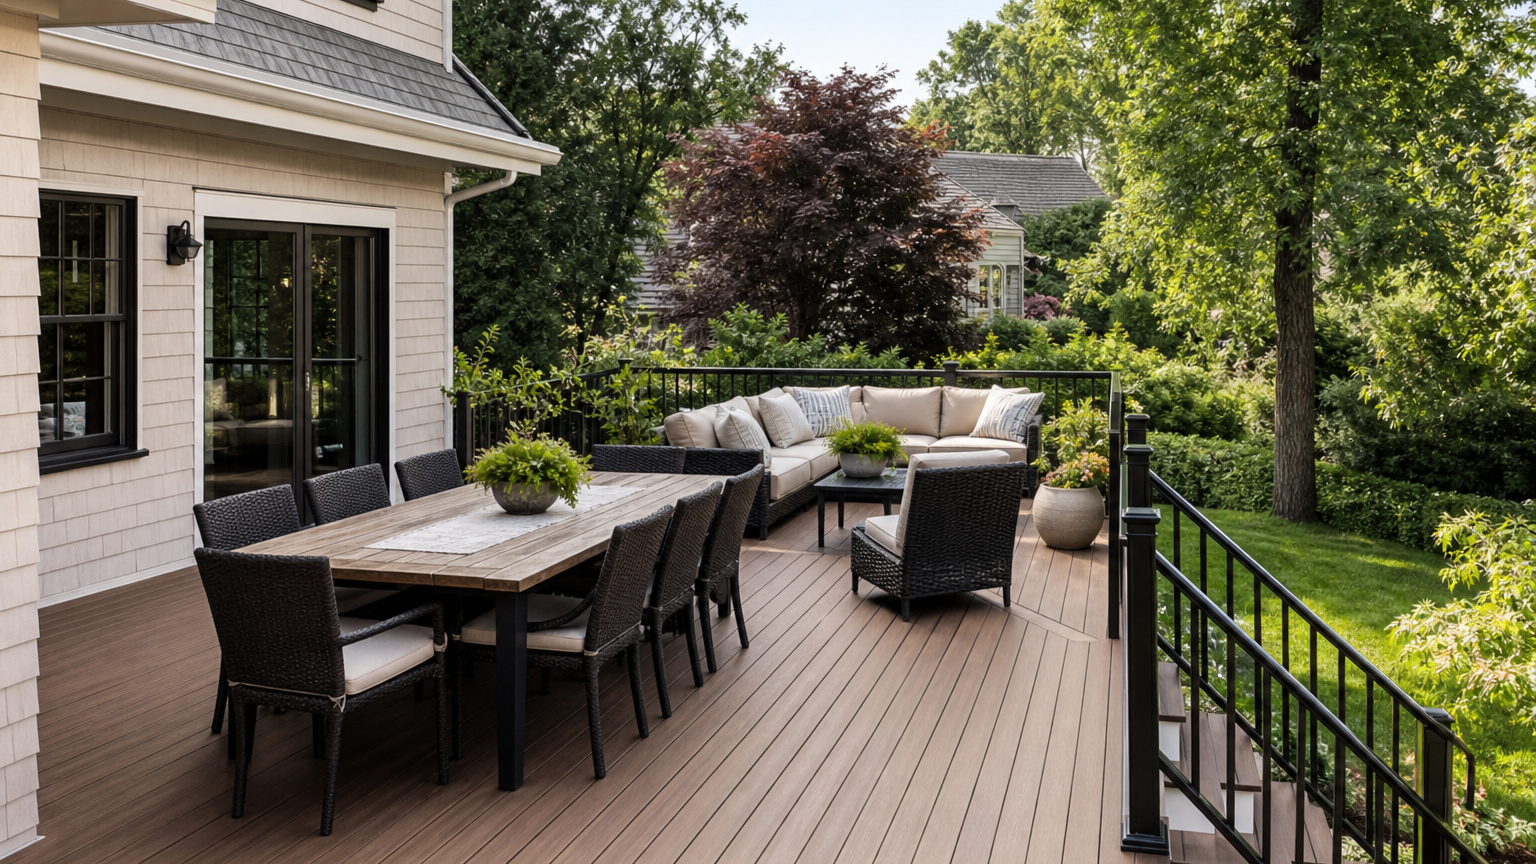
Furniture dimensions should be part of the plan. Allow room to pull out chairs, pass behind seated guests, open the grill, and travel between the house and stairs. Wide or multi-level decks can use changes in board direction, a step, a pergola, or built-in seating to define zones without creating visual clutter.
Harlan’s exterior remodeling services include decks, patios, and custom outdoor spaces, allowing the deck design to be considered alongside siding, roofing, doors, and the surrounding yard.
Compare Wood and Composite Deck Materials Carefully
Material selection affects appearance, maintenance, heat, traction, installation details, and budget. No product is ideal for every home, so the decision should reflect how the deck will be used and maintained.
Pressure-Treated Wood
Pressure-treated lumber remains a practical option for framing and, in some projects, visible decking. It can provide a classic appearance at a lower initial material cost. Visible boards require periodic cleaning and finishing, and natural movement can produce checking, splinters, or variation over time. Proper fasteners and drying time before stain are important.
Cedar and Other Natural Wood
Natural wood offers warmth and character that many homeowners prefer. It also requires a consistent maintenance plan to manage weathering, color change, and moisture exposure. Board quality, ventilation, fastening, and finish selection all influence performance.
Composite or Capped Decking
Composite and capped products can reduce routine staining and provide consistent color options. Product lines vary in texture, heat retention, scratch resistance, expansion requirements, warranty terms, and cost. Samples should be viewed outdoors in sun and shade, not only under showroom lighting. The framing layout and manufacturer’s installation instructions must support the selected board.
Railings also deserve comparison. Wood, composite, aluminum, cable, and mixed-material systems create different sightlines and maintenance needs. The final assembly must meet applicable height, opening, and loading requirements, including the transitions at stairs and gates.
Details That Make an Outdoor Space Work Better
Small decisions often determine whether a deck feels polished and convenient after the novelty wears off.
- Lighting: Step, post, and pathway lighting can improve visibility without overwhelming the yard. Wiring and transformer locations should be planned before finish work.
- Drainage: Water should move away from the house and structural connections. Under-deck drainage may create useful dry space when the site and structure support it.
- Privacy: Screens, plantings, pergolas, and thoughtful railing design can reduce direct views while preserving daylight and airflow.
- Shade: A pergola, awning, or carefully placed roof structure can make afternoon use more comfortable. Added roof loads and connections require appropriate design.
- Storage: Benches and under-deck areas can add storage, but access and ventilation should not trap moisture around framing.
- Transitions: Door thresholds, stair landings, walkways, and patios should connect safely without awkward steps or water traps.
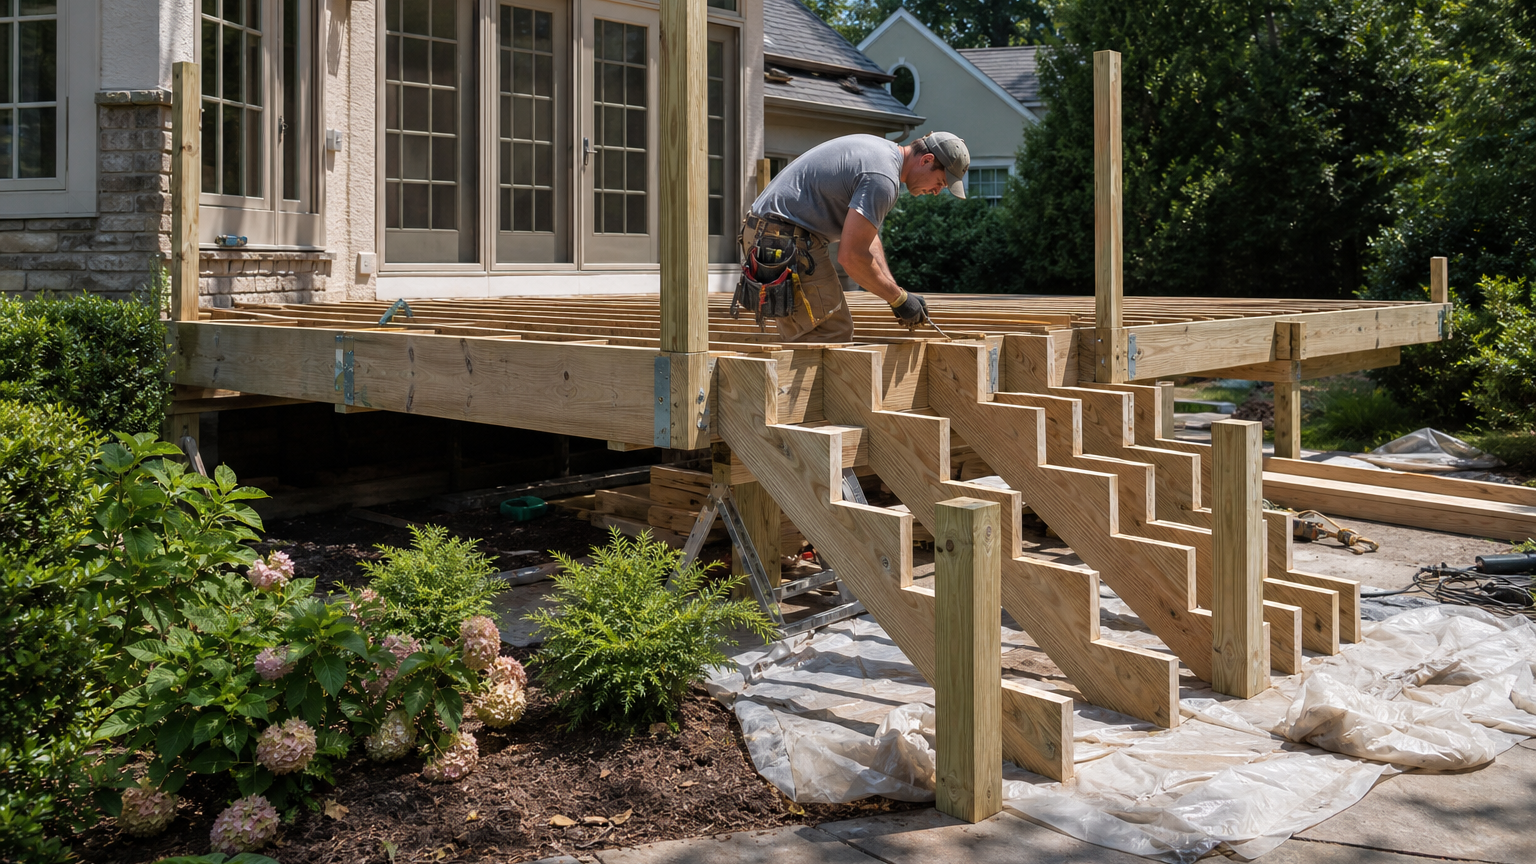
These details are easier and often less expensive to coordinate during design than to add after the deck is complete. They should appear in the written scope, along with material lines, railing style, stair configuration, and any electrical or drainage work.
A Clear Deck Remodeling Process
- Consultation and site review: Discuss goals, budget range, property conditions, access, and likely constraints.
- Structural assessment: Evaluate visible framing, the house connection, stairs, footings, and drainage to determine what may remain.
- Scope and design: Confirm dimensions, elevations, traffic flow, materials, railing, lighting, and optional features.
- Permits and selections: Complete required documentation and finalize products before scheduling demolition.
- Protection and removal: Establish safe access, protect the house and landscape, and remove approved components carefully.
- Framing and inspections: Repair or build the structure, complete required inspections, and verify critical connections before covering them.
- Finish installation: Install decking, stairs, railings, lighting, trim, and accessories according to the approved plan.
- Final walkthrough: Review workmanship, operation, care requirements, and remaining adjustments together.
Timeline depends on scope, municipal review, material availability, weather, concealed conditions, and whether the existing frame can be reused. A contractor should distinguish pre-construction lead time from days on site and explain what could change the schedule.
How to Choose a Media PA Deck Contractor
Ask contractors how they evaluate an existing deck, document structural repairs, confirm permits, protect occupied areas, and handle changes discovered after demolition. Request a written scope that names major materials and clarifies what is included. Confirm Pennsylvania registration and insurance, and review relevant completed work or references.
Harlan Custom Contracting has served Chester, Delaware, and Montgomery Counties since 2009. The owner-operated company lists Pennsylvania license number PA035955 and insurance information on its About Us page. Homeowners can also read detailed experiences involving decks, kitchens, bathrooms, basements, and whole-home renovations on the testimonials and recognitions page.
That accountability matters because a deck is both a visible living space and a structural system exposed to weather. Quality depends on what is beneath the boards as much as the finish on top.
Frequently Asked Questions
Can an existing deck frame be reused?
Sometimes. Reuse depends on the condition, dimensions, span, spacing, connections, footings, and compatibility with the proposed decking and layout. A site assessment and, when appropriate, selective demolition are needed before promising that the frame can remain.
Do I need a permit for deck remodeling in Media PA?
A permit may be required when work changes structure, size, height, stairs, guards, footings, or connections. Requirements depend on the municipality serving the property and the exact scope. Confirm the authority for the address before work begins.
Is composite decking maintenance-free?
No exterior product is maintenance-free. Composite decking generally avoids periodic staining, but it still needs cleaning and care consistent with the manufacturer’s instructions. Product lines also differ in heat, traction, scratching, expansion, and warranty coverage.
How long does a deck remodel take?
On-site work may range from several days for a limited resurfacing project to several weeks for structural rebuilding, new stairs, lighting, or complex features. Permits, material lead times, weather, and concealed damage can extend the overall schedule.
Plan Your Media Deck With Harlan
A well-planned deck can make the transition from indoors to outdoors safer, easier, and more inviting. The right project begins with the structure, then coordinates the layout, materials, railings, lighting, and finish details around the home and the people who use it.
Contact Harlan Custom Contracting or call (484) 364-0097 to request a free consultation for your deck remodeling project in Media or the surrounding Delaware County area.